




BEDS3
BATHS2 full
SQUARE FEET1,475
MLS#MDHR2057100
STATUSACTIVE
PROPERTY TYPEResidential - Single Family
SUBDIVISIONDEER PARK
SCHOOLHARFORD COUNTY PUBLIC SCHOOLS
Property Description
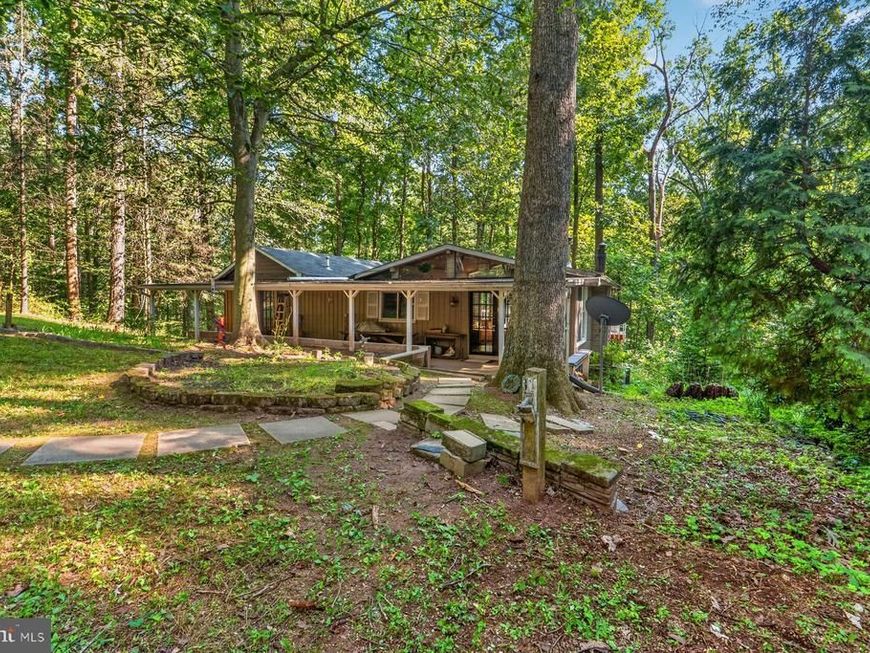
Nestled on nearly an acre of peaceful, wooded land, this 3-bedroom, 2-bath home offers privacy, charm, and endless potential. The main level features a spacious great room with a decorative fireplace and an abundance of windows that showcase the beautiful wooded views. Just off the kitchen, the dining area is warmed by a cozy wood-burning stove, creating the perfect gathering space. This level also includes an office nook, a primary bedroom, and a full bathroom with the added convenience of a washer and dryer. The recently renovated lower level features brand-new luxury vinyl plank flooring, two additional bedrooms, a full bathroom, and a large storage or bonus room that offers plenty of flexibility. Additional updates include a new water heater (2025), furnace (2026), and pressure tank (2026), providing peace of mind for the next owner. Perfect for buyers looking to personalize a home and make it their own, this property is full of possibilities. It's a rare opportunity to build equity in a serene, private setting while transforming this hidden gem into the home you've always envisioned.
Property Features
Property Type: Residential - Single Family
Basement: Fully Finished
Basement: Yes
Cooling: Central A/C
Fireplaces: 1
Fuel Type: Oil
Heating: Forced Air
Home Style: Ranch/Rambler
Lot Size: 0.87 Acres
Stories: 2.0
Taxes: $2,646
Year Built: 1978
Feature Descriptions
Additional Structures: Above Grade, Below Grade
Appliances: Washer, Dryer, Refrigerator, Oven/Range - Electric, Dishwasher
Exterior: Frame
Fireplace: Wood
Flooring: Carpet, Wood, Ceramic Tile, Luxury Vinyl Plank
Interior: Bathroom - Tub Shower, Dining Area, Carpet, Ceiling Fan(s), Exposed Beams, Floor Plan - Traditional
Lot Dimensions: 0.87 Acre(S)
Rooms: Primary Bedroom, Bedroom 2,Bedroom 3,Kitchen, Great Room, Office, Bathroom 1,Bathroom 2
Sewer: Private Septic Tank
Special View Info: Trees/Woods
SQFT Above Finished: 1475
SQFT Total Finished: 1475
Structure Type: Detached
Water: Well
Local Schools
School District: HARFORD COUNTY PUBLIC SCHOOLS
Listed By / Shown By
Listed By
Agency Name: EXP Realty, LLC
Agency Phone: 8888607369
Shown By
Agent Name: Ed Freeman & Teri Lutz Freeman
Agent Phone: (610) 750-1444
Agency Title: Berkshire Hathaway HomeServices Homesale Realty

 First American
Estimate Your Payment
Estimated Payment
$ 950.25 per month $645.19 Principal & Interest $220.50 Property Tax $84.55 Homeowner's Insurance



 Corporate Office - 215 S Centerville Rd. Lancaster, PA 17603
1310 Boyd Road | MLS# MDHR2057100
This single family home located at 1310 Boyd Road, Street, MD 21154 is currently listed for sale with an asking price of $289,900. This property was built in 1978 and has 3 bedrooms and 2 full baths with 1475 sq. ft. Boyd Road is located in the DEER PARK subdivision within the HARFORD COUNTY PUBLIC SCHOOLS school district. Search DEER PARK real estate on www.freeman4realestate.com today.