




BEDS6
BATHS1 full 1 partial
SQUARE FEET1,496
MLS#PASK2028386
STATUSACTIVE
PROPERTY TYPEResidential - Single Family
SUBDIVISIONSAINT CLAIR
SCHOOLSAINT CLAIR AREA
Property Description
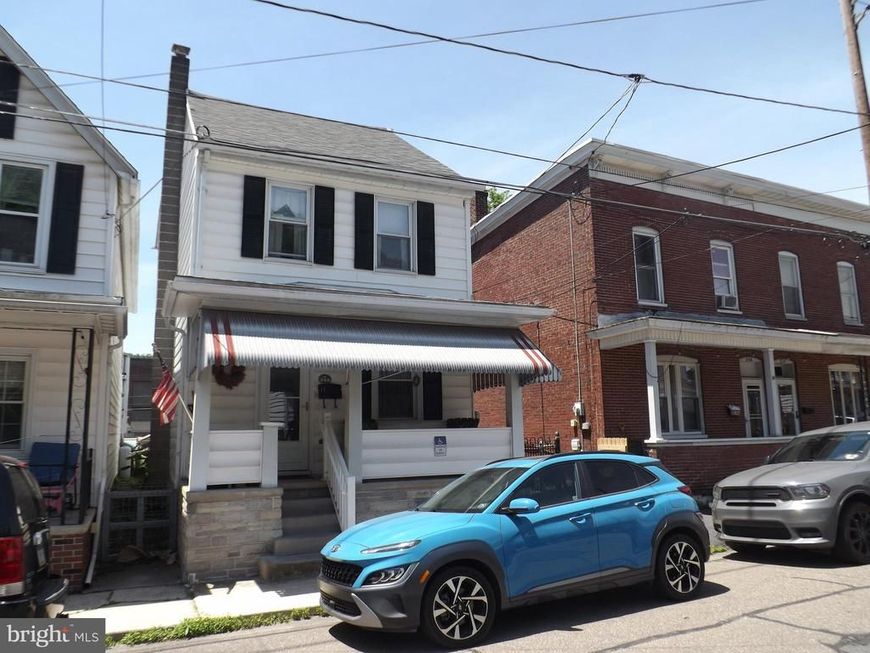
This is a well maintained single home in the Borough of Saint Clair. The first floor features a living room, dining room, and eat in kitchen. The laundry area is on the first floor in the kitchen, and there is also a newer half bath off of the kitchen. The second floor features three private bedrooms, and a full bathroom. The third floor features three additional nicely finished private rooms that are not heated. The home also features a full basement with bilco doors leading to the rear yard. There is also a newer efficient oil boiler with two oil tanks, and a working toilet and sink with radiated hot water heat in the basement by the bathroom. The exterior of the home features white siding, and a nice concrete front porch. There is also a nice large rear yard for your enjoyment.
Property Features
Property Type: Residential - Single Family
Basement: Unfinished
Basement: Yes
Cooling: Ceiling Fan(s)
Fuel Type: Oil
Heating: Baseboard - Hot Water
Lot Size: 0.06 Acres
Roof Type: Architectural Shingle, Rubber
Stories: 2.5
Taxes: $1,644
Year Built: 1921
Feature Descriptions
Additional Structures: Above Grade, Below Grade
Appliances: Dryer - Electric, Washer, Refrigerator, Oven/Range - Gas
Electric: 100 Amp Service
Exterior: Exterior Lighting, Sidewalks, Street Lights, Awning(s)
Exterior: Frame, Vinyl Siding
Fencing: Chain Link
Flooring: Partially Carpeted, Laminate Plank, Laminated
Interior: Bathroom - Soaking Tub, Carpet, Ceiling Fan(s), Dining Area, Formal/Separate Dining Room, Kitchen - Eat-In, Kitchen - Table Space, Other
Location: Urban
Lot: Cleared, Level
Lot Dimensions: 0.06 Acre(S)
Municipality: SAINT CLAIR BORO
Number of Rooms: 9
Parking Features: Public
Pet Restrictions: Number Limit
Rooms: Living Room, Dining Room, Kitchen, Basement, Bathroom 1
Sewer: Public Sewer
Special View Info: Street, Garden/Lawn
SQFT Above Finished: 1496
SQFT Total Finished: 1496
Structure Type: Detached
Utilities: Water Available, Sewer Available, Propane, Phone Available, Cable TV Available, Electric Available
Water: Public
Windows: Replacement
Room Sizes
Living Room: 13 x 16 Level - Main
Dining Room: 14 x 16 Level - Main
Kitchen: 15 x 16 Level - Main
Bathroom 1: 8 x 5 Level - Main
Basement: 44 x 16 Level - Lower 1
Local Schools
High School: POTTSVILLE AREA
Middle School: SAINT CLAIR AREA MS
Elementary School: SAINT CLAIR AREA ES
School District: SAINT CLAIR AREA
Listed By / Shown By
Listed By
Agency Name: Holden Realty Company Inc
Agency Phone: 5704292116
Shown By
Agent Name: Ed Freeman & Teri Lutz Freeman
Agent Phone: (610) 750-1444
Agency Title: Berkshire Hathaway HomeServices Homesale Realty

 First American
Estimate Your Payment
Estimated Payment
$ 539.51 per month $355.87 Principal & Interest $137.00 Property Tax $46.64 Homeowner's Insurance



 Corporate Office - 215 S Centerville Rd. Lancaster, PA 17603
228 S Morris Street | MLS# PASK2028386
This single family home located at 228 S Morris Street, Saint Clair, PA 17970 is currently listed for sale with an asking price of $159,900. This property was built in 1921 and has 6 bedrooms and 1 full and 1 partial baths with 1496 sq. ft. S Morris Street is located in the SAINT CLAIR subdivision within the SAINT CLAIR AREA school district. Search SAINT CLAIR real estate on www.freeman4realestate.com today.