




BEDS4
BATHS3 full 1 partial
SQUARE FEET2,502
MLS#PACT2138980
STATUSACTIVE UNDER CONTRACT
PROPERTY TYPEResidential - Single Family
SCHOOLPHOENIXVILLE AREA
Property Description
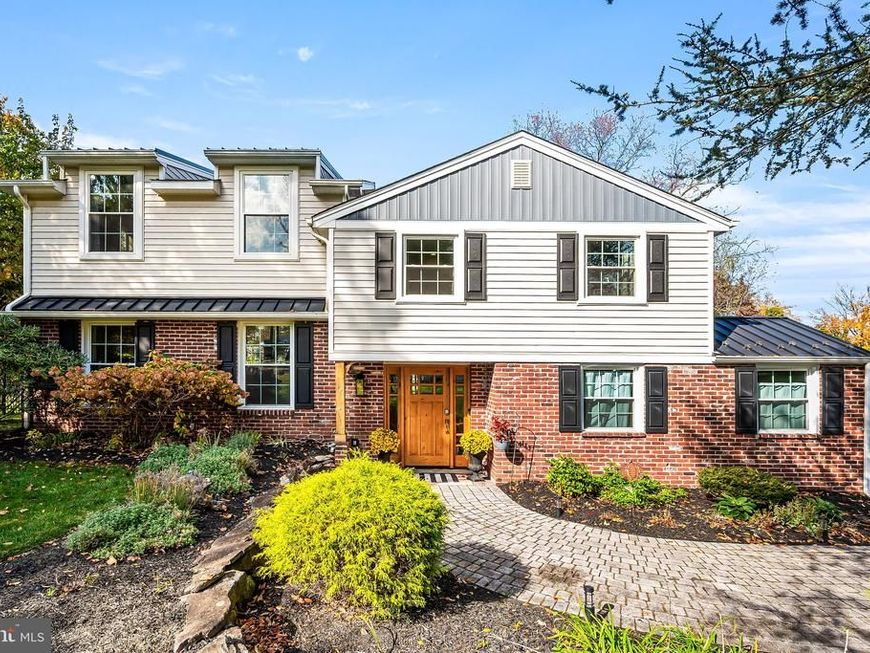
**OFFER DEADLINE** There are offers in hand, all offers to be submitted by Sunday at 3pm. Welcome to 36 N Forge Manor Drive, where thoughtful updates, beautiful design details, and an incredible backyard come together on a half-acre lot in Schuylkill Township. This 4-bedroom, 3.5-bath home is filled with personality, from decorative accent walls and custom woodwork to wainscoting, statement wallpaper, and stylish finishes throughout. The open kitchen features white cabinetry, a contrasting island, stainless steel appliances, and a breakfast bar, with an adjoining dining area. A large family room with plenty of space for a sectional sofa and separate seating area complete this level. Just a few steps down, the cozy den features a brick fireplace and new carpeting, creating the perfect spot to unwind. Right off the den you’ll find a powder room and a large laundry room with access to the backyard. Upstairs, you’ll find three bedrooms, including the home's original primary bedroom, which features two closets and its own en-suite bathroom. And a full hall bathroom with a tub serves the additional bedrooms. Just a few steps up, you'll discover the stunning primary suite addition, a true retreat with a spacious bedroom, private sitting room, walk in closet and a beautifully updated bathroom. This gorgeous space features a double vanity, brass fixtures, and an oversized glass-enclosed shower with striking herringbone tile and complementary patterned accents. A beautiful blend of comfort, style, and luxury! But the real showstopper might just be outside! The backyard feels like its own private retreat, with an in-ground fiberglass saltwater pool, expansive entertaining areas, and a covered outdoor louvered pergola that's ready for everything from summer cookouts to quiet evenings at home. Multiple seating and dining spaces, mature landscaping, a greenhouse, and plenty of lawn space make this half-acre property just as functional as it is inviting. And it's not just about the pretty finishes. The home also offers meaningful improvements, including a roof replaced in 2021, new vinyl siding, a new hot water heater in 2026, and replacement windows throughout nearly the entire home. Located in the Phoenixville Area School District, with an attached one car garage, no HOA, and convenience to downtown Bridge Street, Valley Forge Park, King of Prussia and the Main Line, 36 N Forge Manor Drive offers a wonderful combination of style, space, and outdoor living.
Property Features
Property Type: Residential - Single Family
Cooling: Central A/C
Fireplaces: 1
Fuel Type: Electric
Garage: 1
Heating: Heat Pump(s)
Home Style: Craftsman, Split Level
Lot Size: 0.50 Acres
Stories: 4.0
Taxes: $7,333
Year Built: 1966
Feature Descriptions
Additional Structures: Above Grade
Appliances: Dishwasher, Disposal, Refrigerator, Stainless Steel Appliances, Stove, Washer, Dryer, Microwave, Oven - Single, Built-In Microwave, Water Heater
Exterior: Vinyl Siding, Brick
Exterior: Extensive Hardscape, Exterior Lighting, Play Area, Play Equipment
Fencing: Aluminum
Fireplace: Gas/Propane
Interior: Kitchen - Island, Primary Bath(s), Recessed Lighting, Walk-in Closet(s), Wood Floors, Bathroom - Walk-In Shower, Ceiling Fan(s), Dining Area, Family Room Off Kitchen
Lot Dimensions: 0.50 Acre(S)
Municipality: SCHUYLKILL TWP
Parking Notes: 1 Total Parking Spaces
Sewer: Public Sewer
SQFT Above Finished: 2502
SQFT Total Finished: 2502
Structure Type: Detached
Swimming Pool: In Ground, Saltwater, Fenced
Total Garage/Parking Spaces: 1
Water: Public
Local Schools
High School: PHOENIXVILLE AREA
Middle School: PHOENIXVILLE AREA
Elementary School: SCHUYLKILL
School District: PHOENIXVILLE AREA
Listed By / Shown By
Listed By
Agency Name: Howard Hanna Real Estate Services - Devon
Agency Phone: 6106457562
Shown By
Agent Name: Ed Freeman & Teri Lutz Freeman
Agent Phone: (610) 750-1444
Agency Title: Berkshire Hathaway HomeServices Homesale Realty

 First American
Estimate Your Payment
Estimated Payment
$ 2,360.56 per month $1,546.77 Principal & Interest $611.08 Property Tax $202.71 Homeowner's Insurance



 Corporate Office - 215 S Centerville Rd. Lancaster, PA 17603

36 N Forge Manor Drive | MLS# PACT2138980
This single family home located at 36 N Forge Manor Drive, Phoenixville, PA 19460 is currently listed for sale with an asking price of $695,000. This property was built in 1966 and has 4 bedrooms and 3 full and 1 partial baths with 2502 sq. ft. N Forge Manor Drive is located within the PHOENIXVILLE AREA school district. Search Phoenixville real estate on www.freeman4realestate.com today.