




BEDS3
BATHS2 full 3 partial
SQUARE FEET3,931
MLS#PABU2127138
STATUSACTIVE
PROPERTY TYPEResidential - Single Family
SCHOOLCENTRAL BUCKS
Property Description
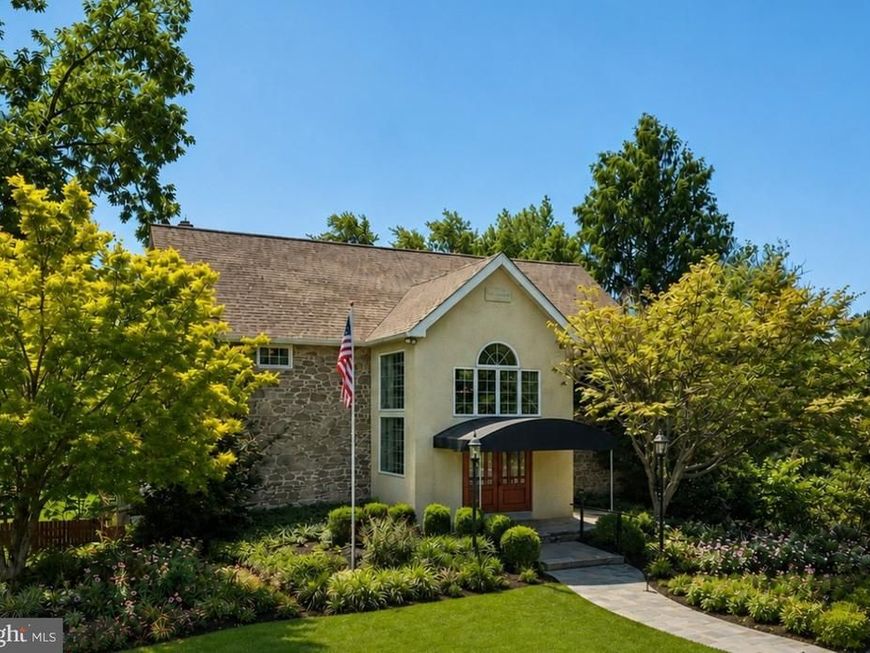
Where Exceptional Living Meets Extraordinary Possibility Behind the stone facade of this distinctive Buckingham Township residence lies a home unlike anything else on the market. Originally designed to accommodate both elegant entertaining and professional use, the property now offers an exceptional opportunity to create a truly one-of-a-kind residence with dramatic gathering spaces rarely found in a private home. The heart of the residence features an updated kitchen with granite countertops, stainless steel appliances, gas cooking, abundant cabinetry and an adjoining dining area overlooking the property. The adjacent family room is warm and inviting with a fireplace and direct access to the expansive deck. Two spacious bedrooms occupy the main living level, including a generous primary suite with walk-in closet and oversized bath. Additional rooms provide flexibility for guest accommodations, home offices, hobbies or fitness. What truly sets this property apart is the spectacular gallery wing. Soaring ceilings, walls of windows, hardwood floors, an elegant fireplace and a sweeping curved staircase create a breathtaking great room unlike any traditional residence. The open loft overlooks this dramatic space and could become a library, music room, game room, art studio, home office, fitness area or additional gathering space. The outdoor setting is every bit as remarkable as the interior. Professionally landscaped grounds and a cascading waterfall feature create a welcoming first impression. Beyond the gated entrance the property is designed for effortless indoor-outdoor living offering a covered deck for morning coffee or al fresco dining with scenic pond views, a generous paver patio with a built-in stone fireplace for year-round entertaining, and an inviting in-ground pool surrounded by mature landscaping that provides beauty and privacy throughout the seasons. The ground level, lower level expands the possibilities even further with multiple finished rooms, a bedroom with attached full bath, a spacious recreation area, powder room, abundant storage and direct access to the outdoors. Whether envisioned as an entertainer's dream, an artist's retreat, multigenerational residence or simply a home offering extraordinary flexibility, the possibilities are limited only by imagination. Situated in desirable Buckingham Township, the property enjoys the privacy of a residential setting while benefiting from a unique D-3 Variance permitting professional office use, offering exceptional flexibility for those wishing to combine home and business. The underlying zoning remains R-1 Residential, where detached single-family residences are a permitted use. A rare opportunity to reimagine a remarkable property into one of Bucks County's most distinctive homes.
Property Features
Property Type: Residential - Single Family
Basement: Full
Basement: Yes
Cooling: Central A/C
Fireplaces: 1
Fuel Type: Oil
Garage: 2
Heating: Hot Water, Forced Air
Home Style: Converted Barn, Contemporary
Lot Size: 1.30 Acres
Roof Type: Pitched
Stories: 3.0
Taxes: $10,241
Year Built: 1800
Feature Descriptions
Additional Structures: Above Grade, Below Grade
Appliances: Dishwasher, Dryer, Oven/Range - Gas, Refrigerator, Washer
Electric: Circuit Breakers
Exterior: Masonry
Exterior: Extensive Hardscape, Flood Lights, Water Falls
Fireplace: Gas/Propane
Flooring: Wood
Interior: Primary Bath(s), Carpet, Ceiling Fan(s), Combination Kitchen/Dining, Entry Level Bedroom, Family Room Off Kitchen, Kitchen - Island, Water Treat System, Wood Floors
Lot: Front Yard, Rear Yard, Road Frontage, SideYard(s)
Lot Dimensions: 1.30 Acre(S)
Municipality: BUCKINGHAM TWP
Number of Rooms: 20
Parking Features: Paved Parking
Parking Notes: 19 Total Parking Spaces
Rooms: Living Room, Dining Room, Primary Bedroom, Bedroom 3,Kitchen, Foyer, Bedroom 1,Great Room, Laundry, Loft, Other, Office, Commercial/Retail Space, Bathroom 1,Bathroom 2,Half Bath
Sewer: On Site Septic
Special View Info: Pond
SQFT Above Finished: 3931
SQFT Total Finished: 3931
Structure Type: Detached
Swimming Pool: In Ground
Total Garage/Parking Spaces: 19
Water: Well
Room Sizes
Living Room: 15 x 15 Level - Main
Bedroom 1: 13 x 11 Level - Main
Primary Bedroom: 17 x 11 Level - Main
Kitchen: 19 x 10 Level - Main
Local Schools
School District: CENTRAL BUCKS
Listed By / Shown By
Listed By
Agency Name: Kurfiss Sotheby's International Realty
Agency Phone: 2157943227
Shown By
Agent Name: Ed Freeman & Teri Lutz Freeman
Agent Phone: (610) 750-1444
Agency Title: Berkshire Hathaway HomeServices Homesale Realty

 First American
Estimate Your Payment
Estimated Payment
$ 3,999.96 per month $2,781.96 Principal & Interest $853.42 Property Tax $364.58 Homeowner's Insurance



 Corporate Office - 215 S Centerville Rd. Lancaster, PA 17603
3795 Route , Unit 202 | MLS# PABU2127138
This single family home located at 3795 Route , Unit 202, Doylestown, PA 18902 is currently listed for sale with an asking price of $1,250,000. This property was built in 1800 and has 3 bedrooms and 2 full and 3 partial baths with 3931 sq. ft. Route , Unit 202 is located within the CENTRAL BUCKS school district. Search Doylestown real estate on www.freeman4realestate.com today.