




BEDS3
BATHS2 full 1 partial
SQUARE FEET2,227
MLS#PAYK2114046
STATUSACTIVE
PROPERTY TYPEResidential - Single Family
SUBDIVISIONYORK TWP
SCHOOLDALLASTOWN AREA
Property Description
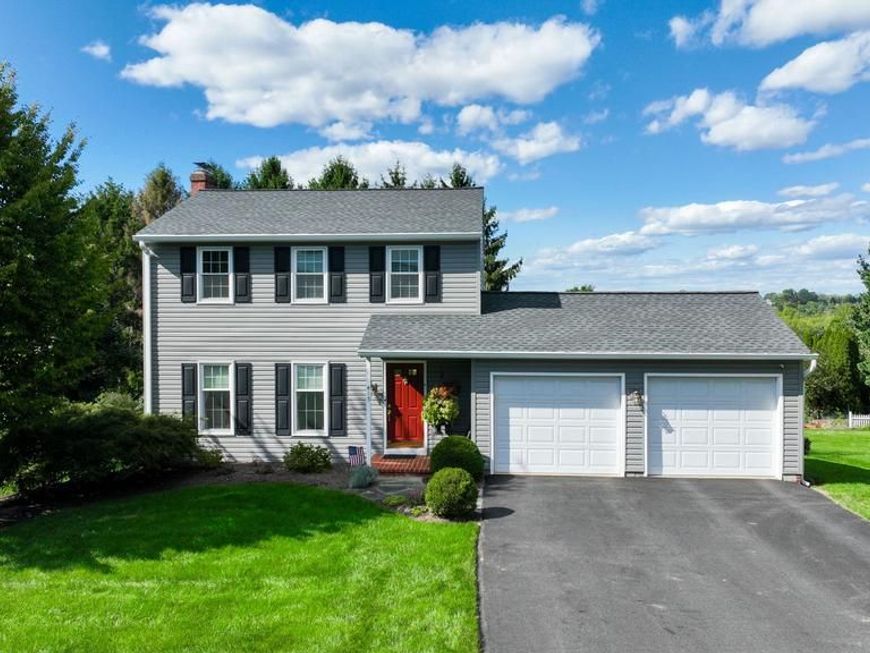
Enjoy a blend of comfort, charm, and outdoor living in Dallastown School District. Featuring a two-car garage and a beautifully landscaped setting. The foyer opens to a formal living room and dining room, creating a traditional layout for everyday living and entertaining. The dining room leads into the eat-in kitchen, which flows into the family room highlighted by vaulted ceilings, exposed wood beam accents, and a skylight that fills the space with natural light. The family room also provides direct access to the expansive rear deck, extending the living space outdoors. A full bathroom on the main level adds convenience, while the upper level features three bedrooms and an updated bathroom with a jetted tub and shower combination. Outside, enjoy the spacious deck with pergola, a paver patio beneath the deck, and attractive landscaping that creates inviting spaces for relaxing or entertaining. With its functional layout, distinctive interior details, and appealing outdoor spaces, this home offers comfort both inside and out. Great location - just minutes to schools, restaurants, shopping, and local amenities.
Property Features
Property Type: Residential - Single Family
Basement: Yes
Basement: Full, Improved, Interior Access, Outside Entrance, Partially Finished, Walkout Stairs
Cooling: Central A/C
Fireplaces: 1
Fuel Type: Natural Gas
Garage: 2
Heating: Forced Air
Home Style: Colonial
Lot Size: 0.34 Acres
Roof Type: Shingle
Stories: 2.0
Taxes: $5,579
Year Built: 1985
Feature Descriptions
Accessibility: Level Entry - Main
Additional Structures: Above Grade, Below Grade
Appliances: Built-In Microwave, Dishwasher, Oven/Range - Gas
Exterior: Stick Built, Vinyl Siding
Fireplace: Gas/Propane, Brick, Mantel(s)
Flooring: Ceramic Tile, Hardwood, Luxury Vinyl Plank, Carpet
Interior: Attic, Bar, Bathroom - Jetted Tub, Bathroom - Tub Shower, Bathroom - Walk-In Shower, Breakfast Area, Carpet, Ceiling Fan(s), Chair Railings, Dining Area, Exposed Beams, Family Room Off Kitchen, Formal/Separate Dining Room, Kitchen - Eat-In, Kitchen - Table Space, Recessed Lighting, Skylight(s), Wet/Dry Bar, Wood Floors
Lot Dimensions: 0.34 Acre(S)
Municipality: YORK TWP
Parking Notes: 2 Total Parking Spaces
Rooms: Living Room, Dining Room, Primary Bedroom, Bedroom 2,Bedroom 3,Kitchen, Family Room, Foyer, Bathroom 1,Bathroom 2,Half Bath
Sewer: Public Sewer
SQFT Above Finished: 1720
SQFT Below Finished: 507
SQFT Total Finished: 2227
Structure Type: Detached
Total Garage/Parking Spaces: 2
Water: Public
Windows: Bay/Bow
Room Sizes
Foyer: 14 x 10 Level - Main
Half Bath: 7 x 3 Level - Main
Living Room: 15 x 14 Level - Main
Dining Room: 12 x 11 Level - Main
Kitchen: 14 x 12 Level - Main
Family Room: 22 x 15 Level - Main
Bathroom 1: 9 x 5 Level - Main
Primary Bedroom: 15 x 12 Level - Upper 1
Bedroom 2: 11 x 9 Level - Upper 1
Bedroom 3: 10 x 13 Level - Upper 1
Bathroom 2: 11 x 7 Level - Upper 1
Family Room: 25 x 15 Level - Lower 1
Local Schools
School District: DALLASTOWN AREA
Listed By / Shown By
Listed By
Agency Name: Keller Williams Keystone Realty
Agency Phone: 7177555599
Shown By
Agent Name: Ed Freeman & Teri Lutz Freeman
Agent Phone: (610) 750-1444
Agency Title: Berkshire Hathaway HomeServices Homesale Realty

 First American
Estimate Your Payment
Estimated Payment
$ 1,383.71 per month $812.33 Principal & Interest $464.92 Property Tax $106.46 Homeowner's Insurance



 Corporate Office - 215 S Centerville Rd. Lancaster, PA 17603

413 Dartha Drive | MLS# PAYK2114046
This single family home located at 413 Dartha Drive, Dallastown, PA 17313 is currently listed for sale with an asking price of $365,000. This property was built in 1985 and has 3 bedrooms and 2 full and 1 partial baths with 2227 sq. ft. Dartha Drive is located in the YORK TWP subdivision within the DALLASTOWN AREA school district. Search YORK TWP real estate on www.freeman4realestate.com today.