




BEDS3
BATHS2 full
SQUARE FEET1,466
MLS#MDMC2246624
STATUSACTIVE
PROPERTY TYPEResidential - Single Family
SUBDIVISIONASPEN HILL PARK
SCHOOLMONTGOMERY COUNTY PUBLIC SCHOOLS
Property Description
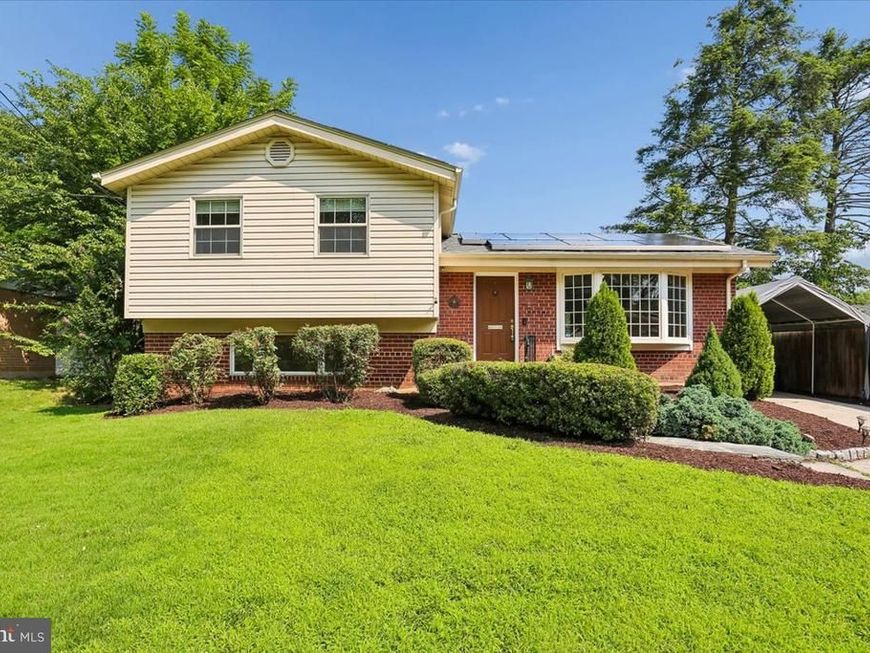
JUST LISTED - OPEN SUNDAY July 26th 1:00 - 3:00 Welcome home to this beautifully updated and move-in-ready 3-bedroom, 2-full-bath split-level in the desirable Aspen Hill Park community. Freshly painted throughout, this inviting home features newly refinished hardwood floors on the main and upper levels, complemented by engineered wood flooring on the lower level. Enjoy peace of mind knowing that all the major systems have already been updated, including the roof, HVAC system, water heater, and dual-pane windows—helping minimize maintenance expenses for years to come. Winters are warm and comfortable with efficient natural gas heat, while the roof-mounted solar panels help keep electric bills remarkably low. Filled with natural light, the spacious living room showcases a dramatic vaulted ceiling, a large bay window, a ceiling fan, and elegant picture-frame moldings. The adjoining dining room opens to the rear deck, creating an ideal space for indoor-outdoor dining and entertaining. The updated kitchen, with a bay windowed view of the rear yard, offers granite countertops, an upgraded gas range, and abundant cabinetry. Upstairs, you'll find three generously sized bedrooms, including a primary bedroom with convenient dual access to the hall bath with a walk-in shower. A hall linen closet completes this level. The finished lower level features a spacious recreation room with custom built-ins and painted wood paneling, providing the perfect space for relaxing, entertaining, or working from home. This level also includes a full bath, laundry/utility room, and a mudroom with direct access to the backyard. Outside, enjoy the private backyard with a wood deck overlooking mature landscaping and a charming patio. The exterior has been freshly trimmed and mulched, creating an attractive, low-maintenance setting. An electric vehicle charger and a large car canopy also convey with the home, adding even more convenience. A ring doorbell and rear camera, currently not monitored, can be utilized and monitored, if desired. Ideally located in sought-after Aspen Hill Park, this home offers easy access to shopping, schools, parks, and major commuter routes. Combining thoughtful updates, energy-efficient features, and a fantastic location, this home is ready for its next owners to move in and enjoy for years to come!
Property Features
Property Type: Residential - Single Family
Basement: Daylight, Partial, Walkout Stairs
Basement: Yes
Cooling: Central A/C, Solar On Grid
Fuel Type: Natural Gas
Heating: Forced Air
Home Style: Split Level
Lot Size: 0.16 Acres
Roof Type: Architectural Shingle
Stories: 3.0
Taxes: $5,755
Year Built: 1957
Feature Descriptions
Additional Structures: Above Grade, Below Grade
Appliances: Disposal, Dryer - Electric, Freezer, Microwave, Oven/Range - Gas, Range Hood, Refrigerator, Stainless Steel Appliances, Washer, Water Heater
Exterior: Brick, Vinyl Siding
Flooring: Hardwood, Engineered Wood
Interior: Bathroom - Stall Shower, Built-Ins, Ceiling Fan(s), Upgraded Countertops, Wood Floors
Lot Dimensions: 0.16 Acre(S)
Parking Features: Concrete Driveway, Electric Vehicle Charging Station(s)
Parking Notes: 3 Total Parking Spaces
Rooms: Living Room, Dining Room, Kitchen, Laundry, Mud Room, Recreation Room
Sewer: Public Sewer
SQFT Above Finished: 1066
SQFT Below Finished: 400
SQFT Total Finished: 1466
Structure Type: Detached
Total Garage/Parking Spaces: 3
Water: Public
Local Schools
School District: MONTGOMERY COUNTY PUBLIC SCHOOLS
Listed By / Shown By
Listed By
Agency Name: Samson Properties
Agency Phone: 2406308689
Shown By
Agent Name: Ed Freeman & Teri Lutz Freeman
Agent Phone: (610) 750-1444
Agency Title: Berkshire Hathaway HomeServices Homesale Realty

 First American
Estimate Your Payment
Estimated Payment
$ 1,813.72 per month $1,179.55 Principal & Interest $479.58 Property Tax $154.58 Homeowner's Insurance



 Corporate Office - 215 S Centerville Rd. Lancaster, PA 17603
4611 Wissahican Avenue | MLS# MDMC2246624
This single family home located at 4611 Wissahican Avenue, Rockville, MD 20853 is currently listed for sale with an asking price of $530,000. This property was built in 1957 and has 3 bedrooms and 2 full baths with 1466 sq. ft. Wissahican Avenue is located in the ASPEN HILL PARK subdivision within the MONTGOMERY COUNTY PUBLIC SCHOOLS school district. Search ASPEN HILL PARK real estate on www.freeman4realestate.com today.