




BEDS3
BATHS1 full
SQUARE FEET1,044
MLS#PADE2120328
STATUSACTIVE
PROPERTY TYPEResidential - Townhouse
SUBDIVISIONSTONEHURST
SCHOOLUPPER DARBY
Property Description
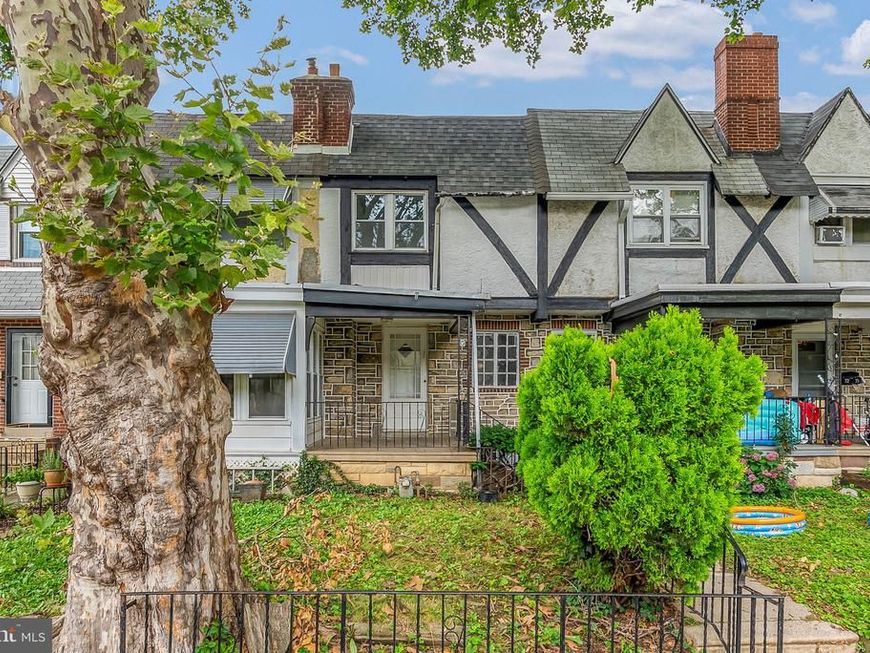
Welcome to 7239 Glenthorne Rd — a bright, well-kept true 3-bedroom, 1-bath Stonehurst row in a convenient Upper Darby location. The home has been nicely maintained and cleaned up throughout, with hardwood floors, a light-filled main level, and a layout that feels open and easy to live in. The kitchen has clean finishes and white cabinetry, and even the bathroom gets great natural light thanks to a skylight. Outside, you'll find a welcoming front porch and a rear deck, plus 1-car parking at the rear of the property. The unfinished basement is a great bonus — perfect for storage. Conveniently located near Aberdeen Park, Baltimore Pike, the elementary school, and Pocha Street, this home offers easy access to everyday needs while still feeling tucked into the neighborhood.
Property Features
Property Type: Residential - Townhouse
Basement: Unfinished
Basement: Yes
Cooling: None
Fuel Type: Natural Gas
Heating: Hot Water, Radiant
Home Style: Traditional
Lot Size: 0.02 Acres
Stories: 2.0
Taxes: $2,911
Year Built: 1928
Feature Descriptions
Additional Structures: Above Grade, Below Grade
Exterior: Frame, Masonry
Lot Dimensions: 0.02 Acre(S)
Municipality: UPPER DARBY TWP
Parking Notes: 1 Total Parking Spaces
Sewer: Public Sewer
SQFT Above Finished: 1044
SQFT Total Finished: 1044
Structure Type: Interior Row/Townhouse
Total Garage/Parking Spaces: 1
Water: Public
Local Schools
School District: UPPER DARBY
Listed By / Shown By
Listed By
Agency Name: Keller Williams Main Line
Agency Phone: 6105200100
Shown By
Agent Name: Ed Freeman & Teri Lutz Freeman
Agent Phone: (610) 750-1444
Agency Title: Berkshire Hathaway HomeServices Homesale Realty

 First American
Estimate Your Payment
Estimated Payment
$ 720.86 per month $422.86 Principal & Interest $242.58 Property Tax $55.42 Homeowner's Insurance



 Corporate Office - 215 S Centerville Rd. Lancaster, PA 17603
7239 Glenthorne Road | MLS# PADE2120328
This townhouse located at 7239 Glenthorne Road , Upper Darby, PA 19082 is currently listed for sale with an asking price of $190,000. This property was built in 1928 and has 3 bedrooms and 1 full baths with 1044 sq. ft. Glenthorne Road is located in the STONEHURST subdivision within the UPPER DARBY school district. Search STONEHURST real estate on www.freeman4realestate.com today.