




BEDS3
BATHS3 full 1 partial
SQUARE FEET3,872
MLS#PAMC2199560
STATUSACTIVE
PROPERTY TYPEResidential - Single Family
SCHOOLNORTH PENN
Property Description
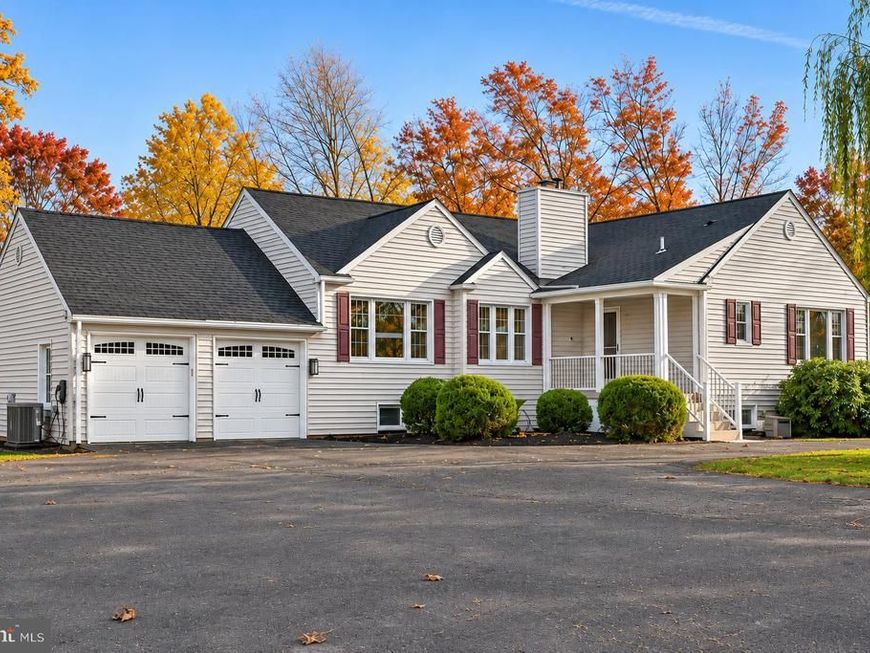
Think you’ve seen everything a rancher has to offer? Take a look at 913 Lansdale Avenue. With 2,089 square feet on the main level PLUS 1,783 square feet of newly finished basement space, this sprawling Montgomery Township home offers approximately 3,872 finished square feet—and an opportunity that rarely comes along. Finding a rancher on almost an acre of property in this area with this much space above AND below grade is a challenge. Finding one with beautifully updated interiors, a massive fenced backyard, a two-car garage, and extraordinary parking makes this home even harder to duplicate. Step inside and discover a home that feels as inviting as it is spacious. Curved archways and French doors add character, while crown molding in most rooms, oversized baseboards throughout, and rich neutral colors create a cohesive, polished interior. The great room draws you in with its stone encrusted wood-burning fireplace and shiplap accents—the perfect backdrop for a relaxed evening or a house full of guests. Electrical service is already in place for mounting a television above the fireplace. When it’s time to entertain, this home gives you room to do it beautifully. The updated kitchen features new designer cabinetry, stainless steel appliances, butcher block countertops, an oversized sink, and tile flooring. A spacious formal dining room, framed by a large bay window, chair rail, and substantial trim, makes everything from holiday dinners to everyday meals feel special. Three bedrooms with hardwood flooring provide comfortable places to recharge, while fully updated bathrooms complete the main level’s appealing presentation. Altogether, the home offers 3 bedrooms, 3 full bathrooms, and 1 half bathroom. And then there’s the lower level. Recently finished, this impressive extension of the home delivers TWO generous living areas with luxury vinyl plank flooring and oversized baseboards. Create the movie room, game room, hobby space, or additional gathering area you’ve always wanted—with enough room to think beyond just one. A full bathroom with a walk-in shower, a laundry room, a separate storage room, and plenty of storage make the space as practical as it is impressive. Two staircases provide convenient access, including one directly from the garage. Outside, the possibilities keep growing. The massive, fully fenced rear yard offers room to play, entertain, and enjoy the outdoors, while the huge patio is ready for summer celebrations and evenings with friends. Prefer a quieter moment? Settle into the covered patio and sitting area and enjoy a little shade overlooking your backyard. Even the parking deserves attention. The oversized two-car garage provides interior access along with its own staircase to the basement, and the expansive circular driveway offers remarkable flexibility for multiple vehicles. Depending on vehicle size and arrangement, the driveway could accommodate approximately 20 cars—a standout advantage that few properties can offer. Central air conditioning, a roof replaced in October 2023, and an attic fan replaced at the same time round out the package. Set in desirable Montgomery Township, close to parks, public transportation, major roadways, upscale shopping, and restaurants, this home puts exceptional space and everyday convenience in one compelling address. Finding another sprawling rancher with this combination of size, updates, outdoor space, and parking is a different story. This is the opportunity buyers wait for, and it will sell fast. Schedule your private showing today—do not miss your chance to make it yours!
Upcoming Open Houses
Open House Saturday November 14th, 1:00pm - 3:00pm
Open House Sunday November 15th, 1:00pm - 3:00pm
Property Features
Property Type: Residential - Single Family
Basement: Yes
Basement: Full, Interior Access, Outside Entrance, Workshop, Heated, Garage Access, Fully Finished
Cooling: Central A/C
Fireplaces: 1
Fuel Type: Oil
Garage: 2
Heating: Radiator
Home Style: Ranch/Rambler
Lot Size: 0.90 Acres
Roof Type: Architectural Shingle
Stories: 1.0
Taxes: $7,078
Year Built: 1950
Feature Descriptions
Additional Structures: Above Grade, Below Grade
Appliances: Built-In Microwave, Built-In Range, Disposal, Dryer - Electric, ENERGY STAR Dishwasher, ENERGY STAR Refrigerator, Oven/Range - Electric, Stainless Steel Appliances, Washer
Electric: 200+ Amp Service
Exterior: Vinyl Siding
Exterior: Extensive Hardscape, Exterior Lighting
Fencing: Rear
Fireplace: Wood
Flooring: Tile/Brick, Solid Hardwood, Vinyl
Interior: Bathroom - Tub Shower, Bathroom - Walk-In Shower, Bathroom - Stall Shower, Carpet, Ceiling Fan(s), Crown Moldings, Dining Area, Double/Dual Staircase, Entry Level Bedroom, Family Room Off Kitchen, Formal/Separate Dining Room, Kitchen - Galley, Primary Bath(s), Recessed Lighting, Wood Floors
Location: Suburban
Lot: Backs to Trees, Cleared, Landscaping, Level, Not In Development, Premium, Private, Rear Yard, SideYard(s)
Lot Dimensions: 0.90 Acre(S)
Municipality: MONTGOMERY TWP
Parking Features: Asphalt Driveway, Circular Driveway, Paved Parking, Private
Parking Notes: 22 Total Parking Spaces
Pet Restrictions: No Pet Restrictions
Sewer: Public Sewer
Special View Info: Garden/Lawn
SQFT Above Finished: 2089
SQFT Below Finished: 1783
SQFT Total Finished: 3872
Structure Type: Detached
Total Garage/Parking Spaces: 22
Water: Public
Local Schools
High School: NORTH PENN SENIOR
School District: NORTH PENN
Listed By / Shown By
Listed By
Agency Name: Keller Williams Real Estate-Montgomeryville
Agency Phone: 2156311900
Shown By
Agent Name: Ed Freeman & Teri Lutz Freeman
Agent Phone: (610) 750-1444
Agency Title: Berkshire Hathaway HomeServices Homesale Realty

 First American
Estimate Your Payment
Estimated Payment
$ 2,099.92 per month $1,335.12 Principal & Interest $589.83 Property Tax $174.97 Homeowner's Insurance



 Corporate Office - 215 S Centerville Rd. Lancaster, PA 17603

913 Lansdale Avenue | MLS# PAMC2199560
This single family home located at 913 Lansdale Avenue, Lansdale, PA 19446 is currently listed for sale with an asking price of $599,900. This property was built in 1950 and has 3 bedrooms and 3 full and 1 partial baths with 3872 sq. ft. Lansdale Avenue is located within the NORTH PENN school district. Search Lansdale real estate on www.freeman4realestate.com today.